






Beds for Small Rooms: Layout, Measuring and Placement
Most small-bedroom problems are placement problems, not size problems. The bed is usually fine. It is the door swing, the chimney breast, the radiator under the window and the 38cm gap at the foot that make the room unusable. Get those right and a double fits in a room where a single currently feels cramped.
This guide is about geometry: what to measure, where to put the bed, and which layouts actually leave you able to walk. If you are still choosing the bed itself, our bed sizes chart gives the frame footprints you will need for the sums below.
Measure the room, not the old bed
The old bed tells you what fitted before. It does not tell you what fits now, and it certainly does not tell you whether the room works.
Start with the clear floor between skirting boards, then subtract the things that cannot move. A chimney breast is the most common surprise: it takes 30 to 35cm off one wall and it is often in the middle, exactly where a bed would otherwise sit. Measure at skirting height and again at 1.2m, because some breasts are deeper at the bottom than the top.
Then note four fixed obstacles: the door and which way it swings, the radiator and its depth, the window sill height, and any wardrobe door. A standard internal door is 76cm wide and swings about 80cm into the room. That quarter circle is floor you cannot use, and it is where people accidentally plan to put the foot of the bed.
The gap that decides everything
You need 60cm of clear floor along the side of a bed to get in and out without turning sideways. This single number decides more small-room layouts than the bed size does.
| Clear gap | What it is actually like |
|---|---|
| 75cm and above | A normal bedroom. Nothing to think about. |
| 60 to 74cm | Comfortable. Fine for most adults. |
| 45 to 59cm | You turn sideways to pass. Drawers half-open only. |
| 30 to 44cm | Not a walking gap. You will climb in from the foot end. |
| Under 30cm | Wasted floor. Either push the bed to the wall or change the bed. |
A gap between 30 and 44cm is the worst outcome because it feels like space without being usable. If you cannot get to 45cm, push the bed hard against the wall and use the saved centimetres on the other side. A deliberate 0cm gap is better than an accidental 35cm one.
Four layouts, and when each works
Headboard on the shortest wall. The bed runs along the longest dimension of the room. This gives the widest walking strip and keeps the door swing clear. It is the default for a reason, and it works in almost any room longer than it is wide.
Headboard under the window. Frees the longest wall for a wardrobe, which is usually the better trade. Only works if the radiator is not directly under the sill and the window is not the only escape route. If the radiator is there, you are blocking the heat and the bed will feel cold and damp against the wall in winter.
Bed in a corner, one long side to the wall. Saves the most floor and is fine for one person. For two, the person on the wall side has to climb over, which stops being acceptable somewhere around the second week.
Bed centred on the long wall. Only works if both gaps clear 60cm. Centred with 40cm either side is the layout that looks right in a photo and fails in use.
The chimney breast and the alcove
Alcoves either side of a chimney breast are usually 90 to 110cm wide, which is too narrow for a double but fine for a single or for storage. The breast itself is often 30 to 35cm deep, so a bed placed across it sits proud of the wall by that much, and the headboard ends up floating.
Two options that work. Put the bed in front of the breast and accept the gap behind it, using that space for a shallow shelf. Or push the bed into one alcove and use the other for a wardrobe, which is the layout most period terraces were actually built around.
What a headboard costs you
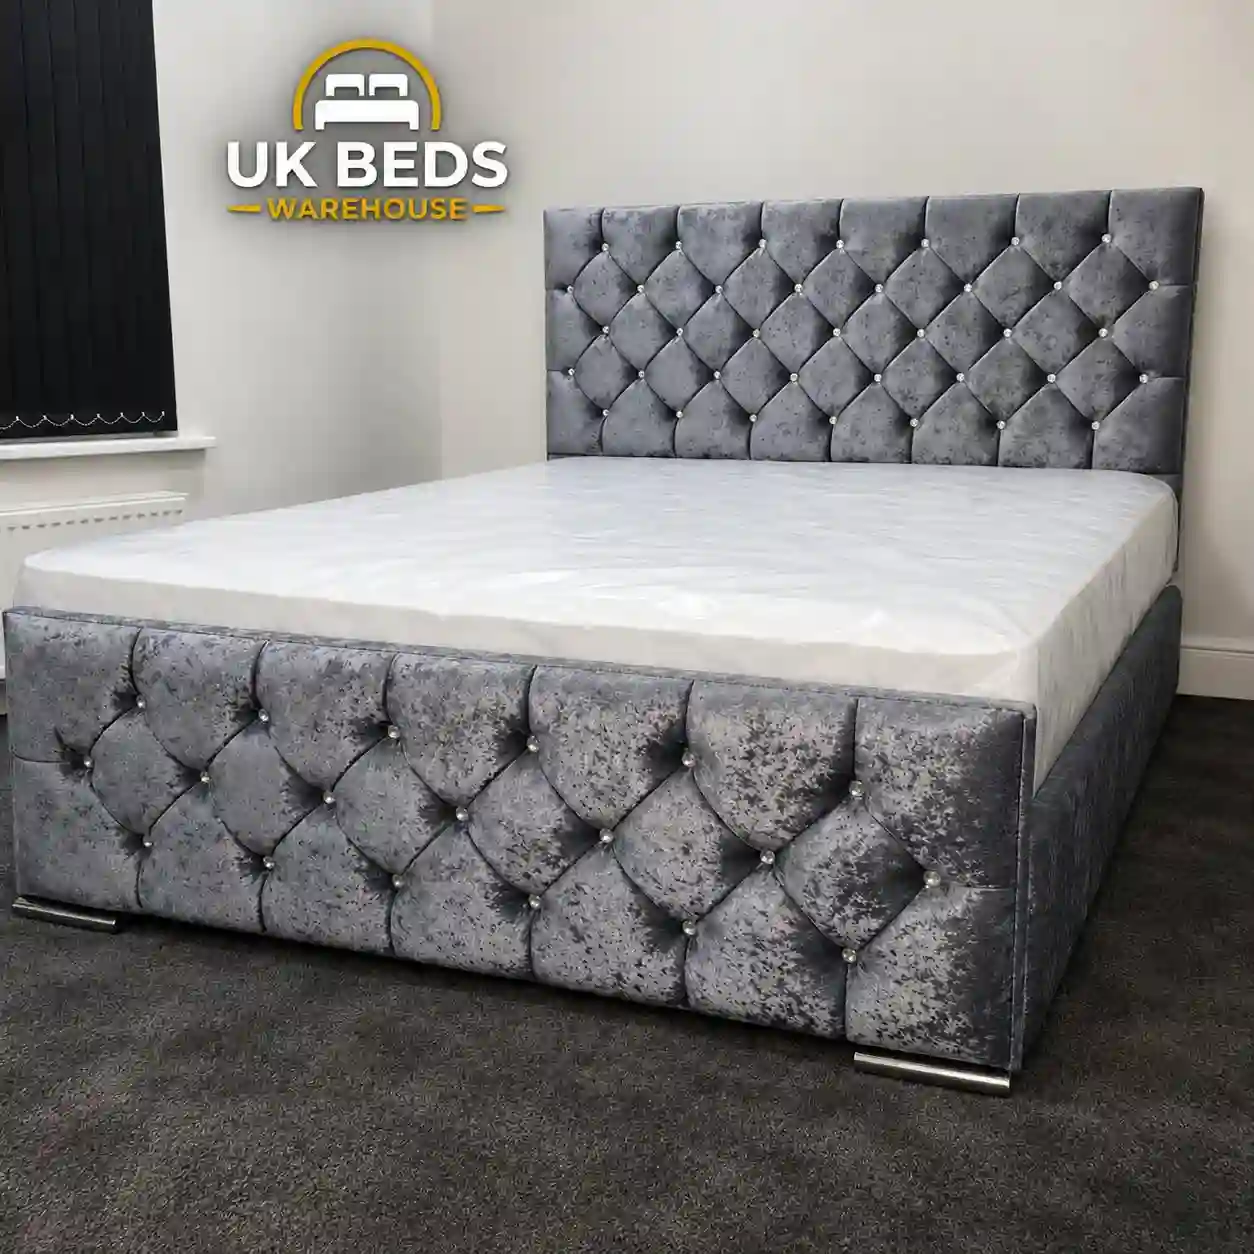
An upholstered headboard is 8 to 12cm deep once it is fixed, and that comes straight off the gap at the foot of the bed. A deep scroll or winged headboard adds 15 to 20cm.
In a room where the numbers are already tight, three alternatives work better than a padded headboard: a shallow panel at 4 to 5cm, a headboard fixed flush to the wall with the base pushed up to it, or no headboard at all with the wall painted a darker colour to act as the visual anchor. Our divan beds are listed with headboard options so you can see the finished depth before ordering.
Height changes how big the room feels
A divan base is 35 to 40cm tall. Add a 30cm mattress and the sleeping surface sits 65 to 70cm off the floor. In a small room that is a lot of solid mass, and it makes the walls above the bed look short.
Drop the surface to around 50cm and the same room reads noticeably larger, because you see more wall. That means either a lower base or a thinner mattress, and both are worth considering in a room under about 9 square metres. Our mattresses page lists depth alongside firmness for every model.
If storage is the reason for the tall base, an ottoman bed gives you the volume without the drawers, but check the lift clearance first: 60cm at the foot for an end lift, or 50cm along one side for a side lift. In a boxed-in room only the side lift will open.
Making the room feel bigger without a smaller bed
These are cheap and they work, in rough order of impact.
- One colour on walls, ceiling and skirting. A light colour carried over every surface removes the visual break at the ceiling line.
- Keep the floor visible. A gap you can see through reads as space, even at 45cm.
- Mirror on the wall opposite the window. Doubles the daylight and the perceived depth.
- Wall lights instead of bedside tables. Two tables at 45cm wide each cost you 90cm of the room.
- Fitted wardrobe to the ceiling. A gap above a wardrobe draws the eye up and makes the ceiling look lower.
None of these need a smaller bed. They change what the room looks like rather than what it holds.
What to avoid
- Tall footboards and sleigh curls. They add 15 to 25cm at exactly the point where you need to walk. Our sleigh bed guide covers the measurements.
- Wide side rails. A 10cm rail all round costs 20cm of room width and gives you nothing.
- Bedside tables deeper than 40cm. They block the gap you just measured.
- Buying to the millimetre. Leave 5cm of slack. Walls are not square and skirting boards are not flat.
Checklist
- Measure clear floor at skirting height and at 1.2m.
- Mark the door swing on the floor with tape.
- Note the radiator depth and the sill height.
- Decide which side gets 60cm and which side can be flush to the wall.
- Add the headboard depth to the bed length before checking the foot gap.
- Check the finished height: base plus mattress.
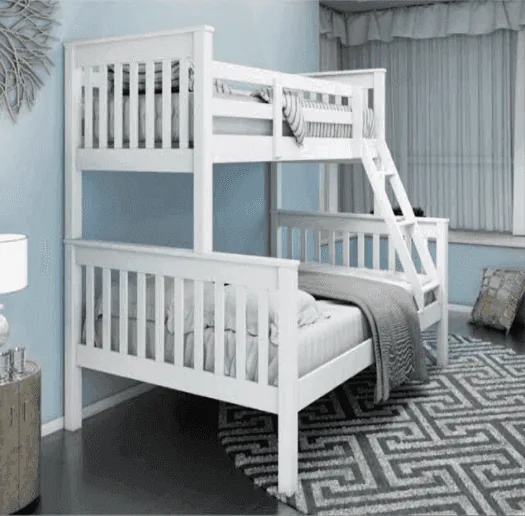
If the room still will not take the bed you want, the answer is usually a different layout rather than a different bed. And if it genuinely cannot, our bunk beds put two sleeping spaces into one footprint, which solves a shared small room better than squeezing in two singles.